Grayscale Bath
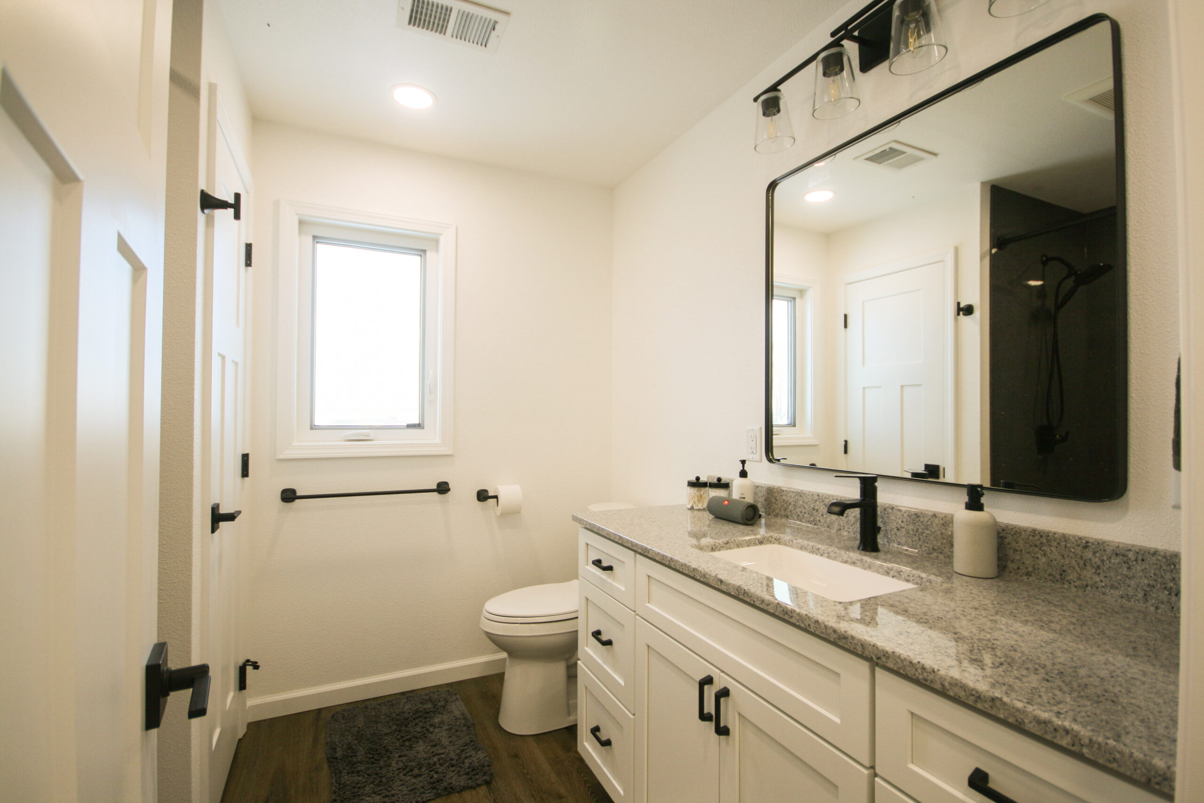
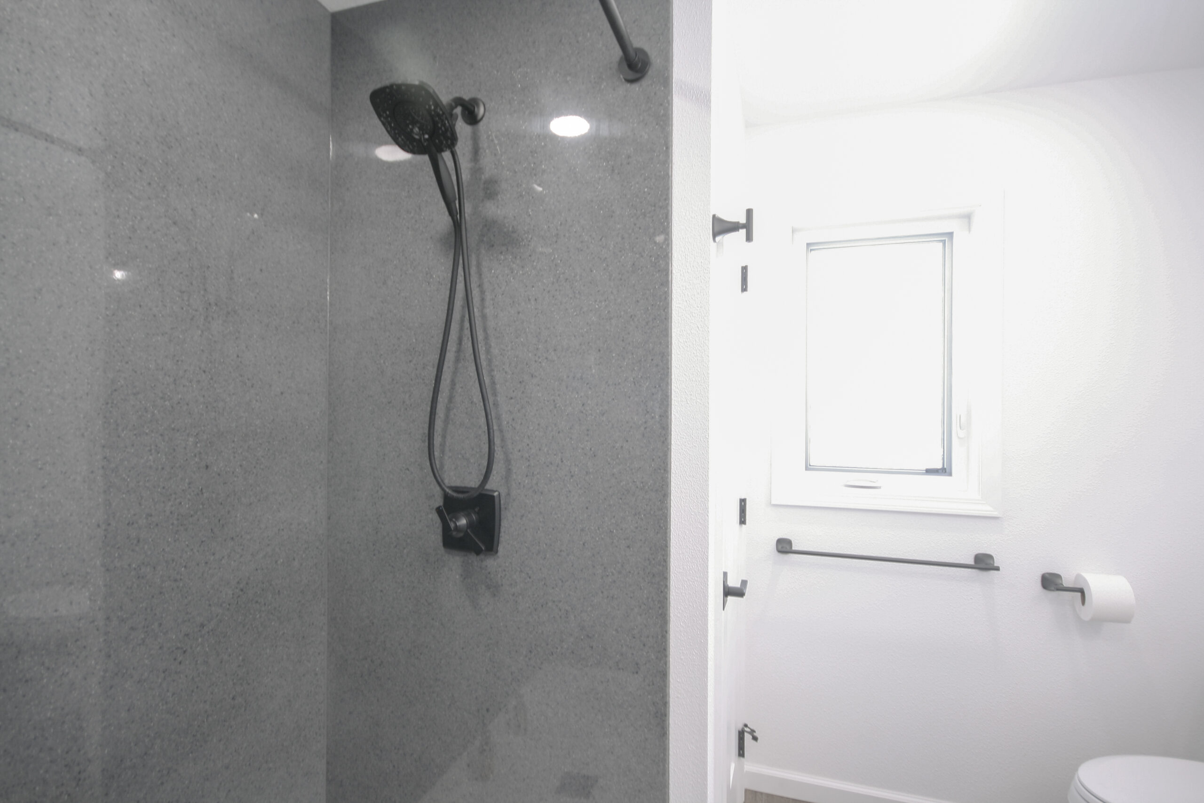
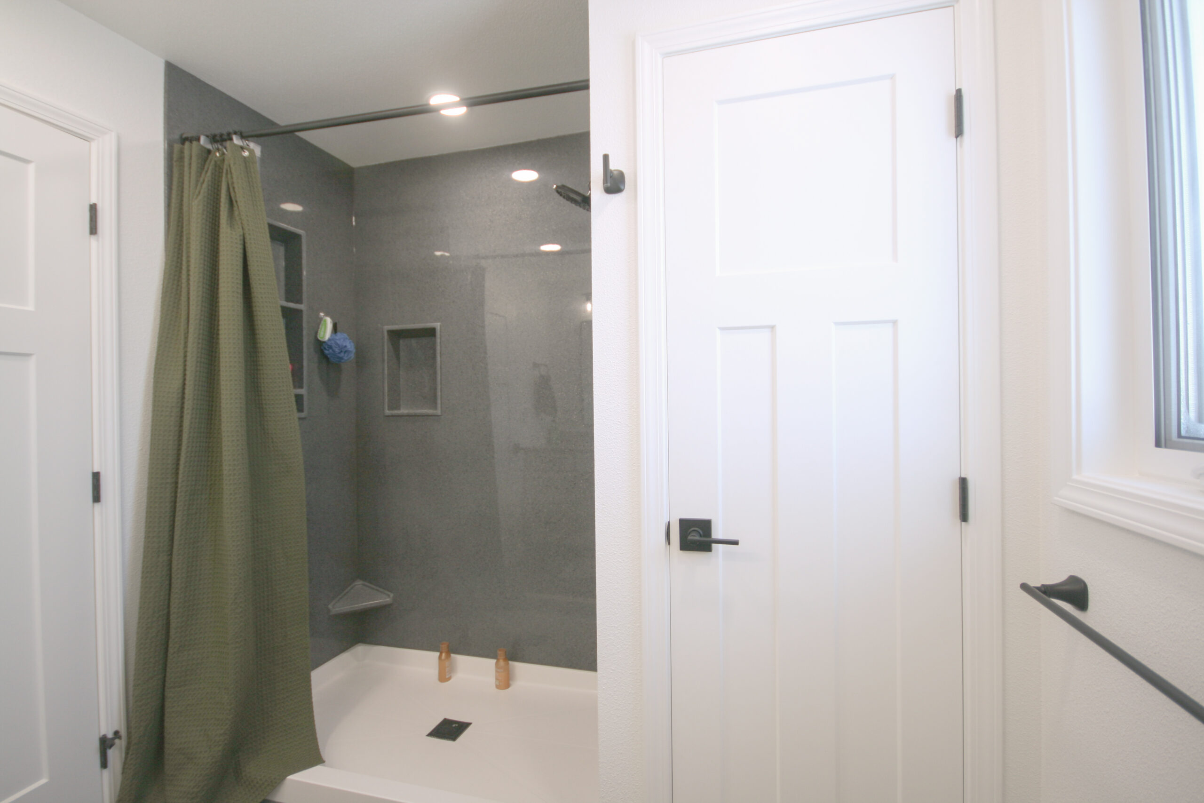
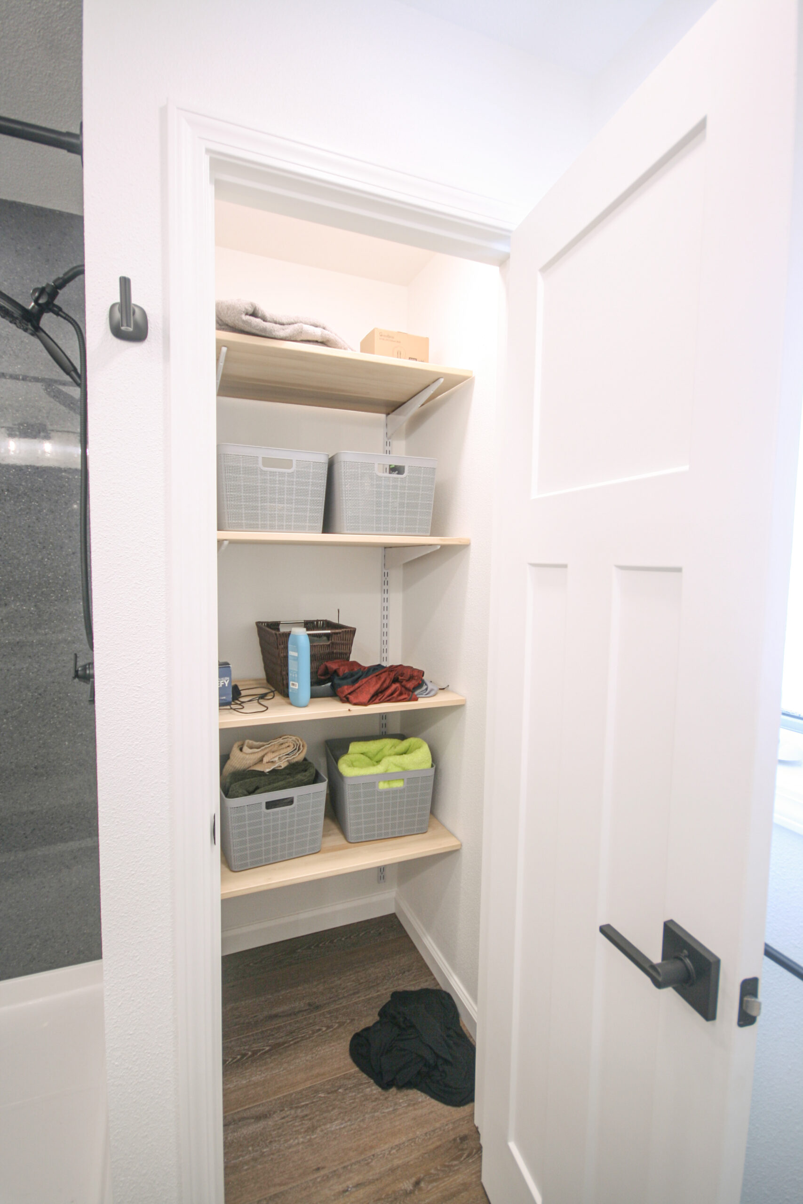
This bathroom was part of a remodel we did of an old farm house with serious structural problems. We added many beams, columns and footings to fix the structural problems. When we met this bathroom it had a raised floor that the clients hated because it caused a trip hazard at the door and shrunk the ceiling height. But the raised floor on this second-story bathroom existed to create enough vertical drop for the plumbing waste lines. We eliminated the raised floor by doing some framing and re-plumbing work that included lowering the ceiling height of the laundry room below the bath by about 6″. The laundry ceiling height started at about 9′, so it could spare a few inches and still be spacious, and the bathroom became a much more enjoyable space. We also converted the old tub to the new large shower shown and built in a handy closet with lighting and beautiful solid-wood shelves inside.